Mature Tree Removal with New Construction

The placement and preservation of mature trees is a critical yet sometimes overlooked factor in the success of both commercial and residential new construction projects. Our experience has proven that thoughtful tree management, not just the addition of new landscaping, but also the strategic retention or removal of existing mature trees. Mature trees profoundly shape outcomes for property value, sustainability, client satisfaction, and environmental responsibility.

The Environmental and Economic Value of Mature Trees

Mature trees are invaluable assets on any site. Their expansive canopies provide natural shade, reducing cooling expenses for both homes and commercial buildings. Studies show that strategic tree placement can cut air conditioning costs by up to 30%, a benefit that compounds over time and supports sustainability goals. Beyond economics, large trees reduce stormwater runoff, mitigate erosion, and foster wildlife habitats, contributing to the biodiversity and ecological balance of the property.

For residential clients, mature trees help establish a welcoming sense of place, softening hard building lines and enhancing curb appeal. Commercial clients see similar value, as properties with mature trees are often more attractive to tenants and customers alike, signaling foresight and environmental stewardship.

Strategic Location: More Than Just Shade

From the perspective of design and construction, where mature trees are located matters as much as whether they exist at all. Trees south or west of a building can drastically cut solar gain, effectively lowering the internal temperature in summer. Trees planted near parking areas can lower surface temperatures, reducing heat islands that elevate cooling costs and diminish comfort for guests and employees.

On the other hand, trees too close to a structure can threaten foundations, infiltrate sewer lines, or shade out valuable solar panels. In our practice, site analysis always includes mapping root zones and canopies alongside planned building footprints. Sometimes, relocating a floor plan or driveway entrance just a few yards allows for preservation of a heritage oak or stately pine without compromising safety, infrastructure, or future maintenance costs.

We typically work with expert arborists to develop a strategy and action plan. Located on the South Shore in Massachusetts, our most trusted tree removal company in Weymouth provides us with excellent and careful service. South Shore Tree Service Experts are our primary source of expertise and work.

Preservation Versus Removal: A Delicate Balance

Not all mature trees should be preserved. Some may be diseased, structurally unsound, or located in the direct path of necessary construction. However, arbitrary or excessive removal can irreparably alter a site’s character, increase erosion risks, and spark community resistance or regulatory challenges.

Our approach is deliberate. Before breaking ground, we work with certified arborists to assess each tree’s health and potential, considering which specimens anchor the natural landscape, where roots may challenge foundations, and how construction will alter water and nutrient patterns. We aim to protect high-value trees with fencing during construction, minimize soil compaction, and carefully direct grading and drainage to avoid root disturbance. However, there are times when there is no other option than removing mature trees.

Integrating New Landscape Design

Of course, every construction project inevitably involves planting new trees to screen, provide shade, restore habitat, or simply beautify the grounds. Species selection and location are very important. Fast-growing natives are often used for quick impact, but we balance them with slower-growing, long-lived species that will mature into future signature trees. Placement is calculated to maximize summer shade, buffer wind, and frame site views without encroaching on structures or utility lines in decades to come.

Modern landscape design also incorporates principles like right-tree-right-place, ensuring roots won’t damage sidewalks or foundations and that tree form suits the intended space and use. For example, low-branching evergreens serve as privacy screens for homes, while larger-canopied hardwoods provide generous cooling shade for plazas and playgrounds.

Final Thoughts on Trees within New Construction Projects

For architects and builders, the location and selection of mature trees should not merely be an afterthought. It is a core part of responsible design and construction that influences aesthetics, comfort, cost efficiency, and environmental stewardship. Whether preserving a legacy oak or planting the next generation of canopy trees, our commitment is to build not just for today, but with a living landscape that endures and thrives for years to come.
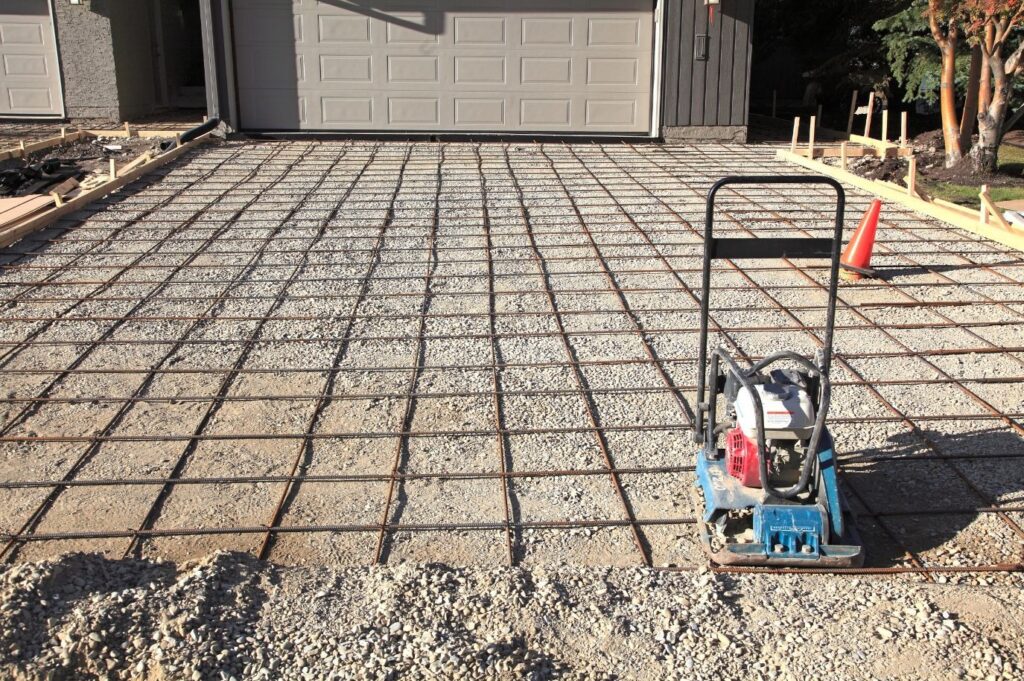
The Value of Concrete Driveways

Every detail is important when creating a professional and inviting environment for small retail business customers. One crucial aspect often overlooked is the design and material used for the driveway. A well-constructed driveway not only adds to the aesthetic appeal of the property but also plays a significant role in providing convenience and durability. In this article, we will explore the importance of selecting quality materials for low-traffic retail driveway design, focusing on the benefits of using concrete over other alternatives.

When constructing a new building for a small retail business, the driveway is an essential component that should not be overlooked. A new driveway can complement the overall look and feel of the building, creating a cohesive and inviting atmosphere for customers. Choosing the right material for the driveway is crucial, and concrete stands out as the ideal choice for a variety of reasons.

Benefits of Concrete as a Driveway Material

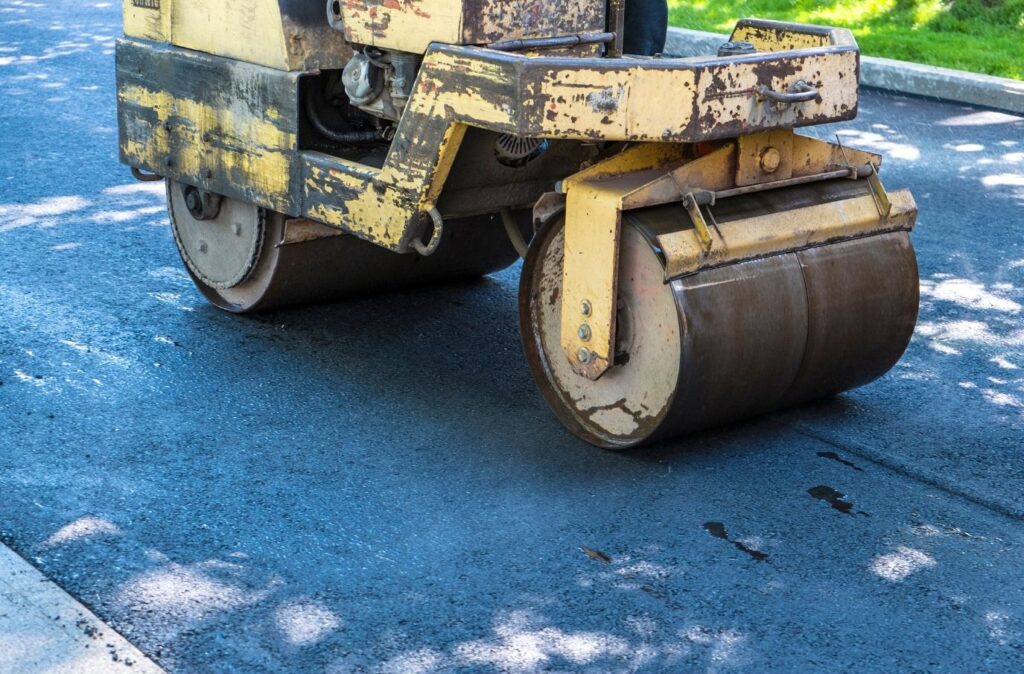
Concrete offers several advantages that make it a superior choice as a driveway material. There are many types of materials that can be used for driveway construction. Aside from concrete, the most common is asphalt. Occasionally, pavers, sett stones, or gravel can be used for driveways, but those are typically for very specific cases where material choice is important for the business’ brand.

Nashville Concrete Driveway Experts understands their customers needs, and recommends the ideal material for their project. Sometimes the ideal material actually is asphalt, but as the best concrete driveway contractor in Nashville, they put the customer first.

Aesthetics

Concrete is more attractive than asphalt and can significantly enhance the appearance of the building and the business. The clean, sleek look of a concrete driveway adds a touch of sophistication and professionalism that can leave a lasting impression on customers.

Less Maintenance

In addition to its aesthetic appeal, concrete driveways require less maintenance compared to asphalt. While asphalt driveways need to be sealed regularly and may develop cracks over time, concrete is known for its durability and longevity. This is especially important for small retail businesses looking to establish a long-term presence in the community.

Customization

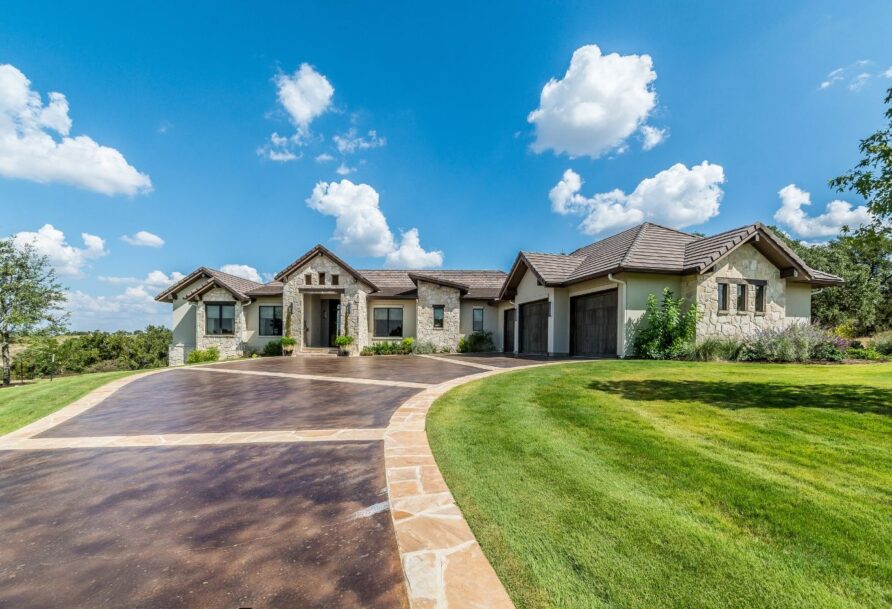
Concrete driveways can be customized with staining or stamping, allowing business owners to create a unique and personalized look that sets their establishment apart from others. This versatility in design options makes concrete an excellent choice for businesses looking to make a statement with their exterior layout.

Durability

Another advantage of concrete is its durability in warm and hot environments. Unlike asphalt, which can soften and become damaged in high temperatures, concrete holds up well under heat, making it a reliable choice for businesses located in areas with hot climates.

Benefits of Asphalt Over Concrete

While concrete offers numerous benefits for low-traffic retail driveway design, it’s essential to acknowledge that asphalt does have its advantages in certain scenarios.

Cost-Effectiveness

An asphalt driveway typically costs less to install compared to concrete. However, it’s important to consider this as a one-time investment that will pay off in the long run due to the durability and longevity of concrete.

Better in Cold Weather

Asphalt driveways may perform slightly better in cold weather conditions, as the material can expand and contract without cracking. In regions where extreme cold is a concern, business owners may want to weigh this factor when deciding between concrete and asphalt for their driveway construction. The driveway of a small retail business plays a crucial role in making a positive first impression on customers. Selecting the right material for the driveway is key to creating a welcoming and professional environment that reflects the values of the business. Concrete stands out as the ideal choice for small retail driveway design, offering durability, low maintenance, and a customizable aesthetic that can enhance the overall appearance of the establishment. While asphalt may have its advantages in certain situations, the long-term benefits of concrete make it a worthwhile investment for businesses looking to create a lasting impact with their exterior design. By choosing concrete for their driveway construction, small retail businesses can set themselves up for success and create a space that customers will remember and return to.

Building Design and Construction: Essential Considerations for Retail Buildings

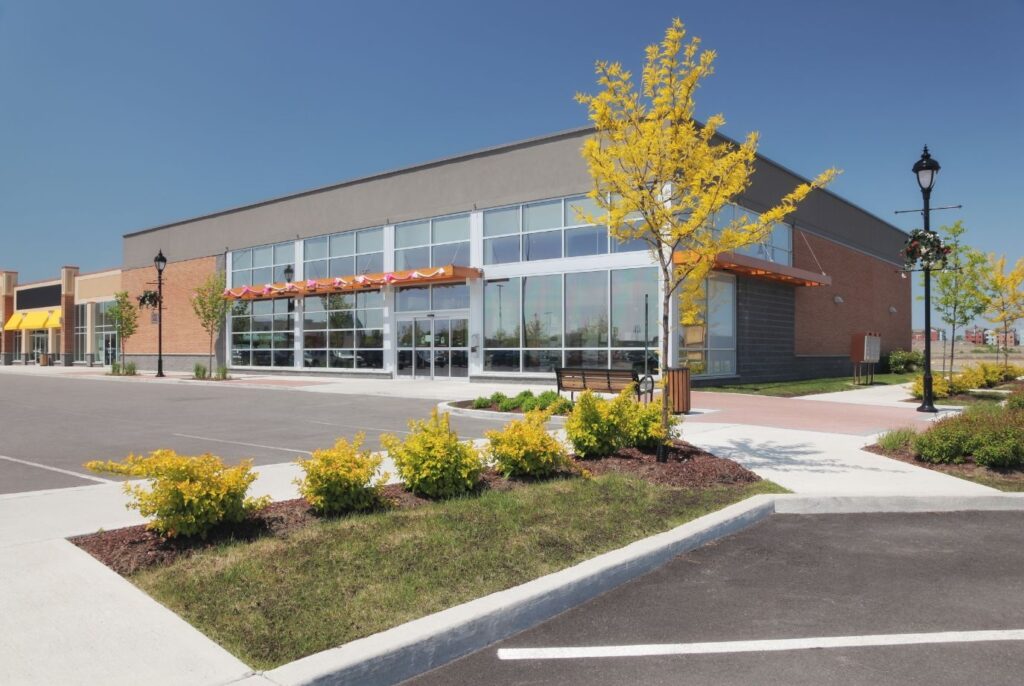
When it comes to designing and constructing a retail building, there are many crucial factors to consider in creating a space that not only meets the needs of the clients but also attracts and retains customers. From the location of the retail space to the amount of foot traffic it receives, each element plays a vital role in the success of the building. In this article, we will discuss the key considerations that architects and builders must keep in mind when designing and constructing a retail building.

Location of the Retail Space

One of the first considerations when designing a retail building is the location of the space. Different climatic conditions can have a significant impact on the design and construction of the building. For example, in a cold climate, the building may require additional insulation and heating systems to ensure customer comfort. In a warm climate, on the other hand, the focus may be on natural ventilation and shading to keep the interior cool.

The location of the retail space also includes whether it is situated in a small town or a busy city. Urban settings may require innovative design solutions to make the most of limited space, while suburban locations may offer more room for parking and other amenities. Additionally, the proximity to other retail stores and the flow of foot traffic can influence the layout and design of the building.

Volume of Customers in a Store

The number of customers browsing in a store at any given time is another important consideration when designing a retail building. A high-traffic store with a constant flow of customers will require wide aisles, ample display space, and efficient checkout counters to accommodate a large number of shoppers. On the other hand, a store with fewer customers who tend to spend less time browsing may focus more on creating a cozy and intimate atmosphere.

Parking

Parking is a crucial aspect of retail building design, especially in areas where customers depend on cars to reach the location. Designers must consider whether to set aside a portion of the property for parking or if parking can be provided by a shared parking plaza. The ease of access and availability of parking can have a significant impact on the success of a retail store, as customers are more likely to visit a store that offers convenient parking options.

Natural Landscape

The natural landscape surrounding the retail building must also be considered during the design and construction process. The size and shape of the lot, as well as the topography of the land, can influence the layout of the building and the overall aesthetic appeal. Designers may need to work around existing natural features such as trees, hills, or bodies of water to create a harmonious design that integrates seamlessly with the environment. Designing and constructing a retail building involves a myriad of considerations, from the location of the space to the number of customers it attracts. By carefully analyzing these factors and incorporating them into the design process, architects and builders can create a retail building that not only meets the functional needs of the clients but also enhances the shopping experience for customers. Whether it’s ensuring ample parking, optimizing the layout for high foot traffic, or integrating natural features into the design, every detail plays a crucial role in the success of a retail building. By paying attention to these considerations, architects and builders can create retail spaces that are both functional and visually appealing, ultimately setting the stage for a successful retail experience.

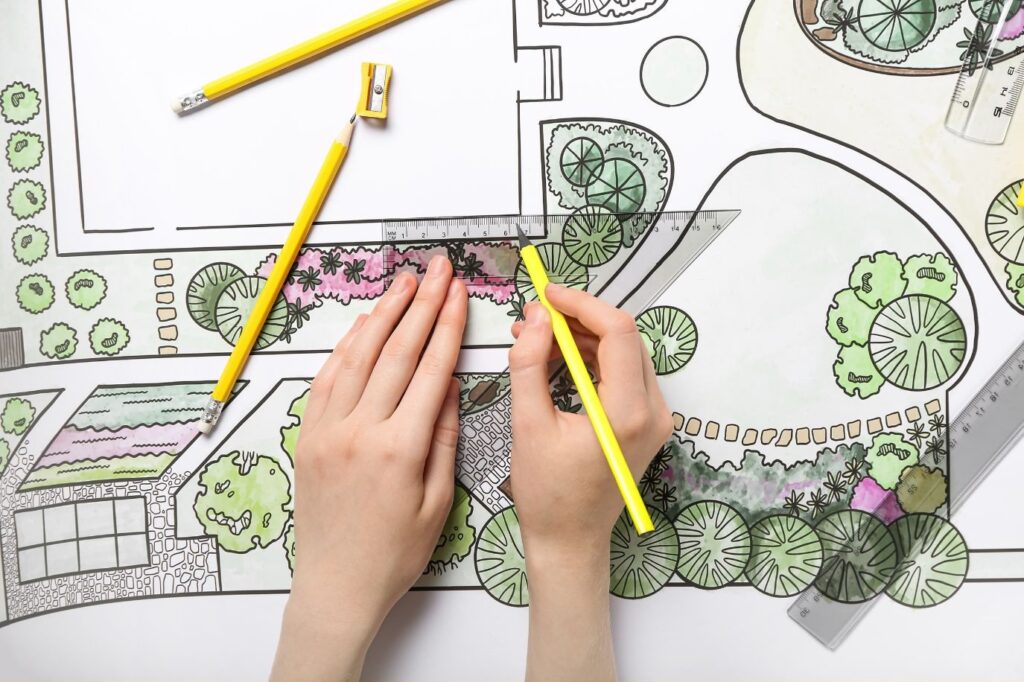
Enhancing Retail Business Appeal: Factors in Landscape Design for a Retail Building

When running a retail business, many factors contribute to its success – from the products being sold to the customer service provided. However, one aspect that is often overlooked but can significantly impact the overall appeal and success of a retail establishment is landscaping. Good landscaping creates a professional and inviting look for a building or any establishment, attracting customers and strengthening business. In contrast, unattractive landscaping can deter potential customers. Continue reading as we explore the importance of landscaping in retail businesses and discuss the factors to consider when designing the landscape for a retail building.

Importance of Landscaping

Landscaping can be a crucial element in the success of a retail business. The first impression customers get when approaching a retail establishment can greatly influence their decision to enter the store. A well-designed landscape can create a positive and welcoming atmosphere, drawing customers in. On the other hand, poor landscaping can make a retail building appear neglected or uninviting, driving customers away. Therefore, investing in quality landscaping can provide a good return on investment for a business.

Considerations in Landscape Design

Several factors should be taken into consideration when designing the landscape for a retail building.

Type of Vegetation

It’s essential to evaluate the existing vegetation on the property and determine what can remain. In some cases, mature trees or shrubs may enhance the landscape and can be incorporated into the design.

Land for Landscape Design

Determine the amount of land that can be used for landscaping. While a significant portion of the land is typically designated for the building, parking, and walkways, any remaining space can be utilized for landscaping. This includes areas such as entranceways, walk paths, and green spaces that can enhance the overall appeal of the building.

Grounds for the Landscape

Consider the purpose of the grounds and whether there are opportunities to add additional features like patios, retaining walls, or border walls. The choice of vegetation to plant will vary depending on how the outdoor space will be used. For instance, if there is a plan to create a seating area for customers, planting shade trees or ornamental plants can enhance the space and create a more enjoyable environment.

Neighborhood

The presence of neighbors should also be considered when designing the landscape for a retail building. Depending on the proximity of adjacent properties, it may be necessary to plant bushes or trees strategically to provide privacy or block unwanted views or noise.

Native Plants

Native plants are another important consideration in landscape design. Native plants are well-adapted to the local climate and soil conditions, making them easier to maintain and more environmentally friendly. By incorporating native plants into the landscape design, businesses can create a sustainable and attractive outdoor environment.

Being thoughtful with landscape design can add significant value to a retail business and enhance the overall experience for customers. While landscaping is often overlooked by businesses, it can be a relatively simple and cost-effective way to improve the aesthetics and appeal of a retail building. By working with a professional landscape designer and considering the factors mentioned above, retail businesses can create a welcoming and attractive outdoor space that sets them apart from the competition.

Overall, the landscape design for a retail building plays a crucial role in attracting customers and creating a positive impression. With careful consideration of factors such as existing vegetation, land usage, outdoor activities, neighbor relationships, and native plants, businesses can enhance their appeal and create a more inviting environment. Investing in quality landscaping can pay off in the long run, leading to increased foot traffic and improved customer satisfaction.

Behind the Scenes: The Importance of Back-of-House Design for Retail Stores

When you walk into a retail store, what catches your eye first? The beautifully displayed merchandise, the well-designed layout, and the overall ambiance of the space – are all part of what we call the Front of House.

The Front of the House is where customers interact, make purchases, and form their impressions of a store. But have you ever wondered what happens behind the scenes in a retail store? That’s the Back of the House, the area reserved for employees to work behind closed doors. In this article, we will delve into the world of Back of House design for retail stores, exploring its significance and key considerations.

Front of House vs Back of House

Before we delve into Back of House design specifics, let’s first understand the difference between Front of House and Back of House. The Front of House is where customers have direct interaction with the store – it includes the sales floor, display areas, and checkout counters. On the other hand, the Back of House is the area where customers are not allowed, and only employees can access it. This includes spaces like offices, storage rooms, break areas, and employee entrances.

While the design of the Front of House is crucial for customer satisfaction and engagement, the Back of House is equally important for the functionality and efficiency of the employees. Unlike the Front of House, which focuses on aesthetics and customer experience, the Back of House should prioritize meeting the practical needs of the employees.

Back of House Areas in Need of Design

When designing the Back of the House, several key areas need to be considered.

Employees as Top Priority

First and foremost, the needs of employees should be the top priority. Employees should be able to perform their jobs efficiently, safely, and comfortably. This means providing them with adequate workspace, ergonomic furniture, and proper lighting to enhance productivity.

Storage Areas

Storage areas are another crucial aspect of Back of House design. These areas need to be designed to be spacious enough for employees to perform their tasks, without taking up valuable square footage that could be used for other purposes. Safety and efficiency should be the focus when planning storage spaces, ensuring that items are organized and easily accessible.

Restrooms

Restrooms are critical in the Back of House as well. It’s essential to have the appropriate number of restrooms based on the number of employees working in the store. Providing clean and well-maintained restroom facilities is essential for the comfort and well-being of employees.

Office Space

Office space is another key consideration for Back of House design. Managers and administrative staff require private areas to conduct meetings, handle paperwork, and store sensitive information. Creating a functional and organized office space is crucial for the smooth operation of the store.

Employee Entrances

Employee entrances are often overlooked in retail store design, but they play a significant role in the efficiency of operations. Employees need to have a separate entrance in the Back of House to access the store without disrupting customers. Additionally, having a designated area for accepting shipments and deliveries helps streamline the process without causing any inconvenience to shoppers.

Cleaning Supply Closets

Cleaning supply closets may seem like a minor detail, but they are essential for maintaining a clean and organized store. Having a designated area to store cleaning supplies ensures that the store and Back of House always remain tidy and presentable.

When it comes to designing a retail store, much emphasis is placed on the Front of House to create a captivating and engaging environment for customers. However, it’s crucial not to overlook the importance of Back of House design. The Back of House is where the operational aspects of the business take place, and it’s essential to create a functional and efficient space for employees to work comfortably.

The design of the Back of House is just as critical as the Front of House in ensuring the success of a retail store. By considering the specific needs of employees and creating well-thought-out spaces for storage, restrooms, offices, employee entrances, and cleaning supplies, retailers can enhance efficiency, productivity, and overall satisfaction in the workplace. So, the next time you step into a retail store, remember that there’s a whole world behind the scenes that contributes to your shopping experience.